
Just Listed







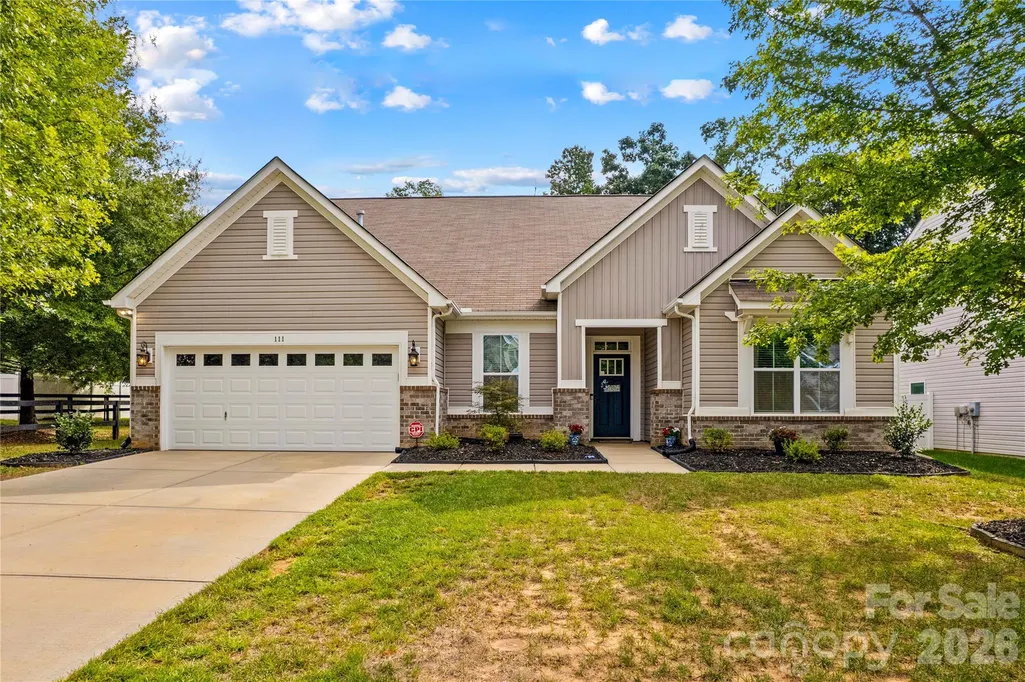
Address
111 Paradise Hills Circle, Mooresville, NC
Price
$ 515,000
Property Attributes
- ID#4428377
- TypeSingle Family
- Listing Status Active
- CountyIREDELL
- CityMooresville
- AreaIredell County
- NeighborhoodAvalon
- Zip28115
- StyleTransitional
- Year Built2015
- Price$ 515,000
- Bedrooms4
- Full Bathrooms3
- Half Bathrooms1
- Sqr Footage2770
- Lot Size0.25 Acres
Data Source:
Canopy MLS
Property Description
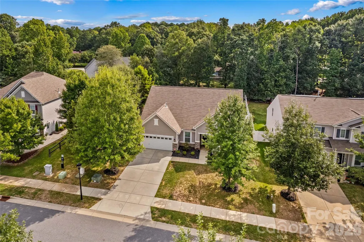
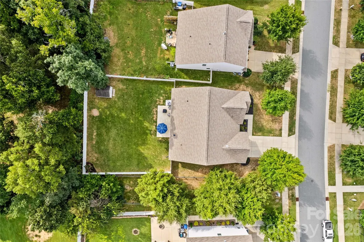
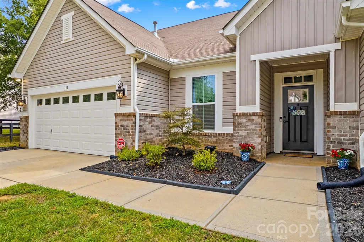
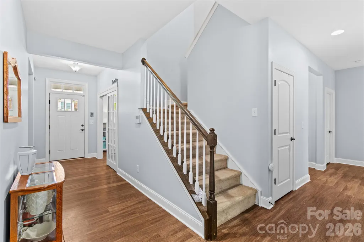
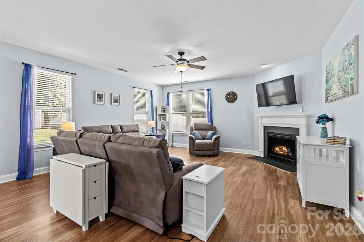
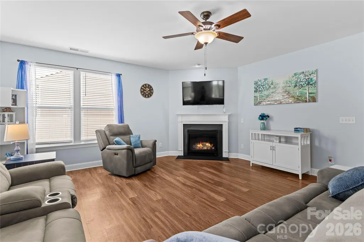
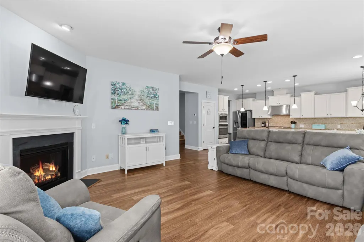
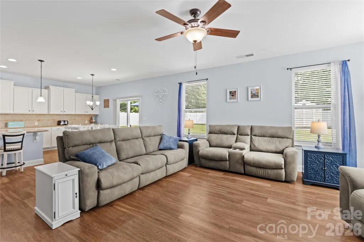
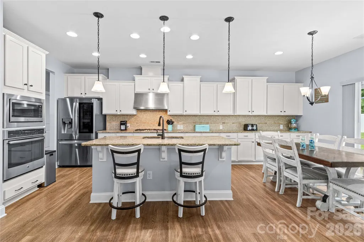
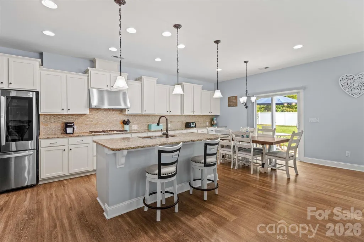
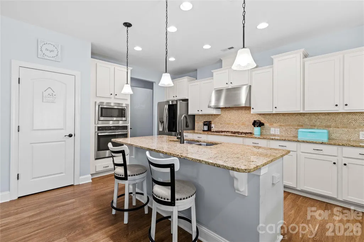
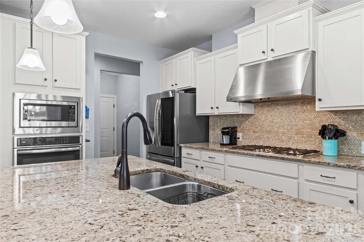
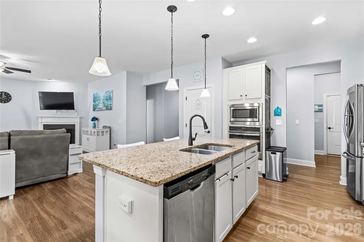
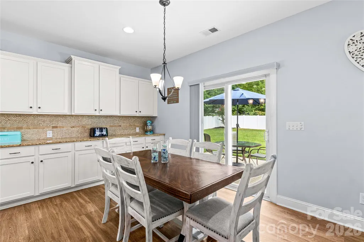
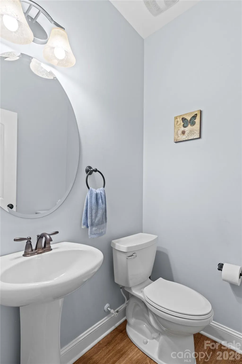
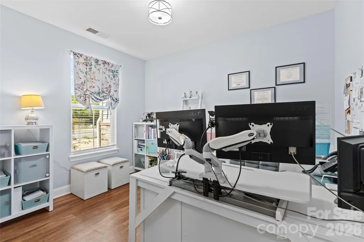
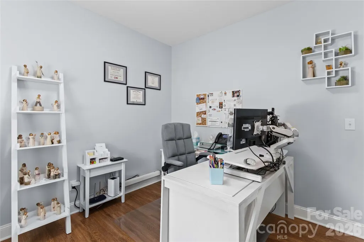
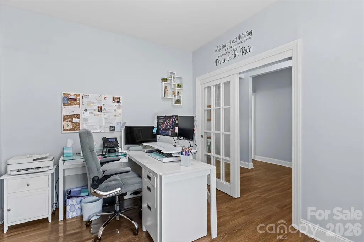
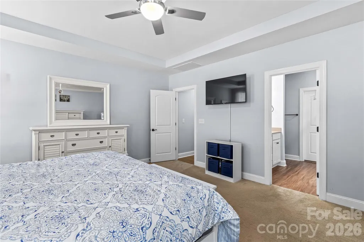
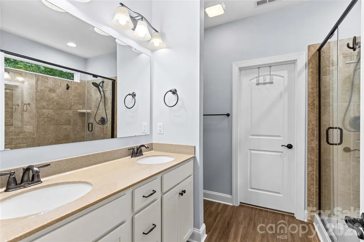
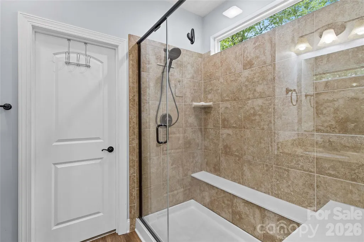
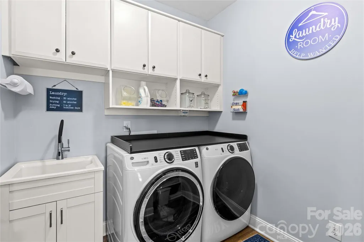
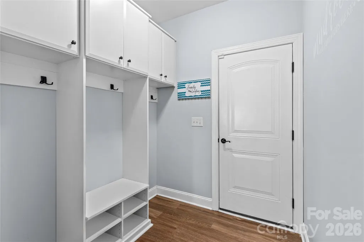
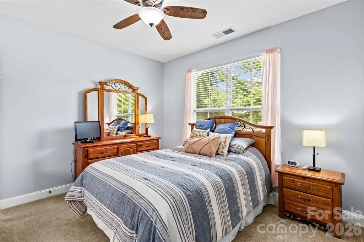
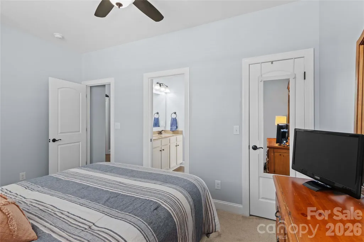
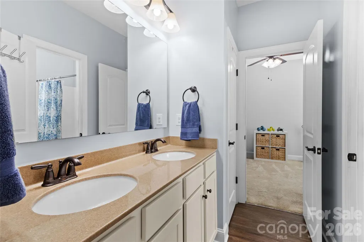
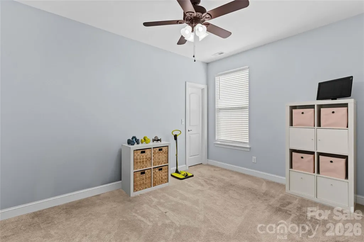
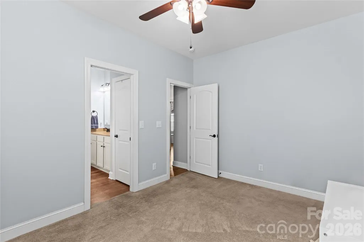
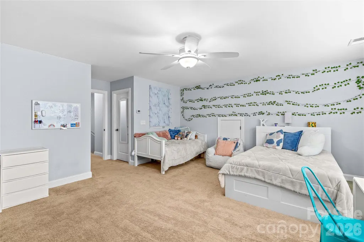
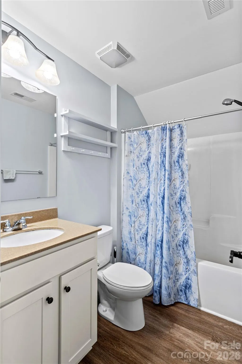
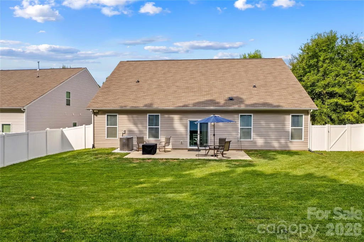
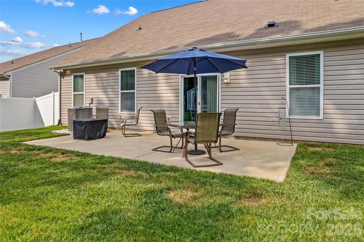
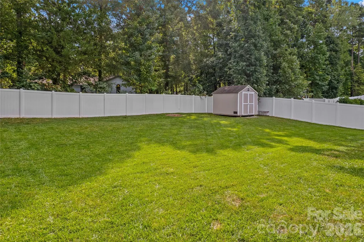
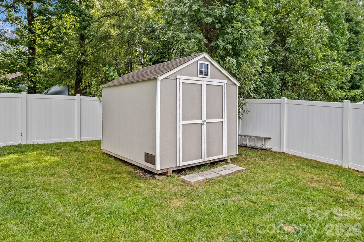
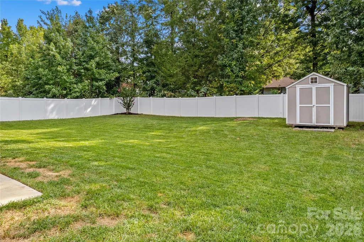
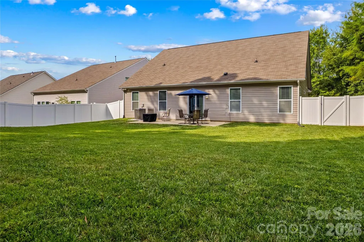
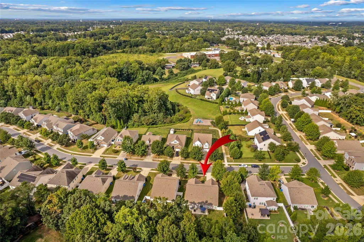
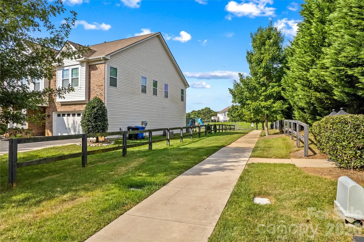
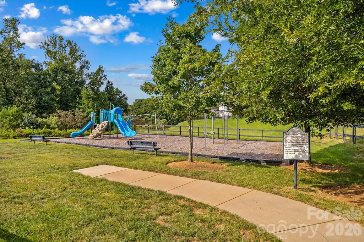
Welcome to 111 Paradise Hills Circle! You've found Main floor Living with a private, 4th Bedroom Suite upstairs. Situated in Avalon, near Mooresville vibrant Main Street with Restaurants, Shopping, Social District, Citizens Center and More. This like New Home is a spacious 2,770 SF and a 4 Bedroom, 3.5 Bath Floor Plan, giving everyone the space they desire. Enter the wide Foyer and the natural light greets you. There's an Office with Glass French Doors. The Foyer leads into the Huge Great Room, complete with Fireplace, and several windows. Open Floor Plan extends to a huge Kitchen and large Island. You'll find excellent Prep space with the extensive Countertops! Many cabinets for storage, and the Walk in Pantry ensure room for organization. Half Bath for Guests on Main. Dining area overlooks the Fenced Back yard. The Laundry Room has custom shelving. There's a Drop Zone by the Garage entrance. More custom Storage has been added to the Garage. The huge Primary Bedroom is complete with a Spa like oversized Glass and Tiled Shower, Double Vanity Sinks, and upgraded custom shelving in the Walk in Closet. Bedrooms 2 and 3 have an en suite Full Bath connection. Upstairs, Bedroom 4 is a perfect Retreat; complete with walk in closet and Full Bath. Outside, enjoy the oversized Patio for Cookouts and entertaining. Future Pool is a possibility with this Level Back yard. A Storage Building and White vinyl Privacy Fencing are already in place, ready for your enjoyment. Avalon features sidewalks and street lights, walking trail and Playground. With all that is offered, This Home is a must see!
| Elementary School | Middle School | High School |
|---|---|---|
| Mooresville Elementary School | Mooresville Middle School | Mooresville High School |
| Price History | |
|---|---|
| 9/25/2026 | Listed $515,000 |
General Features
| Living Area | 2770 |
|---|---|
| Sewer | Public Sewer |
| Heating | Forced Air |
| Cooling | Central Air |
| Utilities | Cable Connected,Electricity Connected,Natural Gas,Underground Power Lines,Underground Utilities,Wired Internet Available |
| Roof | Architectural Shingle |
| Appliances | Convection Oven,Dishwasher,Disposal,Electric Water Heater,Exhaust Hood,Gas Cooktop,Plumbed For Ice Maker,Wall Oven |
| HOA Fee | 320 |
| Garage Spaces | 2 |
| Patio/Porch Features | Covered,Front Porch,Patio |
| Architectural Style | Transitional |
| Security Features | Carbon Monoxide Detector(s),Smoke Detector(s) |
| Construction Materials | Fiber Cement,Stone Veneer |
| Exclusions | Washer,Dryer,Refrigerator |
| Year Built | 2015 |
| Levels | One and One Half |
| Property Subtype | Single Family Residence |
| Parcel Number | 4677-26-6919.000 |
| Community Features | Playground,Sidewalks,Street Lights,Walking Trails |
| Assoc Fee Paid Per | Semi-Annually |
| County | Iredell |
| New Construction | No |
| Property Type | Residential |
| HOA | Yes |
| Subdivision Name | Avalon |
| Garage Y/N | Yes |
| Full Baths | 3 |
| High School | Mooresville |
| City | Mooresville |
| Association Name | Kuester Management Group |
| Senior Community Y/N | No |
| Open Parking Spaces | 4 |
| Lot Size Units | Acres |
| Carport Y/N | No |
| Elementary School | Mooresville |
| Middle/Junior High School | Mooresville |
| Additional Parcels Y/N | No |
| Standard Status | Active |
| CAR_HOASubjectTo | Required |
| Construction Type | Site Built |
| Restrictions | Subdivision |
| Tax Assessed Value | 434080 |
| Listing Terms | Cash,Conventional,FHA,VA Loan |
Interior Features
| Interior Amenities | Attic Stairs Fixed,Attic Walk In,Cable Prewire,Drop Zone,Entrance Foyer,Kitchen Island,Open Floorplan,Pantry,Split Bedroom,Storage,Walk-In Closet(s) |
|---|---|
| Flooring | Carpet,Hardwood,Tile |
| Fireplace Features | Gas,Gas Log,Great Room |
| Basement (Y/N) | No |
| Window Features | Insulated Window(s),Window Treatments |
| Fireplace Y/N | Yes |
| Above Grade Finished Area | 2770 |
| Half Baths | 1 |
| Laundry Features | Electric Dryer Hookup,Laundry Room,Main Level,Washer Hookup |
| Total Bedrooms | 4 |
| Total Baths | 4 |
| SqFt Main | 2226 |
| SqFt Garage | 410 |
| SqFt Upper | 544 |
| Bedroom | 3 |
Exterior Features
| Fencing | Back Yard,Fenced,Privacy |
|---|---|
| Parking Features | Attached Garage,Garage Door Opener |
| Lot Features | Level |
| Water Source | City |
| Lot Size Area | 0.25 |
| Foundation Details | Slab |
| Lot Dimensions | 62RD x 154 x 74 x 151 |
| Road Surface Type | Concrete,Paved |
| Door Features | French Doors,Insulated Door(s) |
| Other Equipment | Network Ready |
| Road Responsibility | Publicly Maintained Road |
| Main Level Garage YN | Yes |
Amenities
- Foreclosure
- Views
- Short Sale
- New Construction
- Adult 55+
- Lease To Own
- No HOA Fees
- Furnished
- Primary On Main
- Air Conditioning
- Seller Finance
- Green
- Fixer Upper
- Horse
- Golf
- Fireplace
- Deck
- Garage
- Basement
- Pool
Property vs Single Family Average in 28115
Price
Year Built


