
Sold






Address
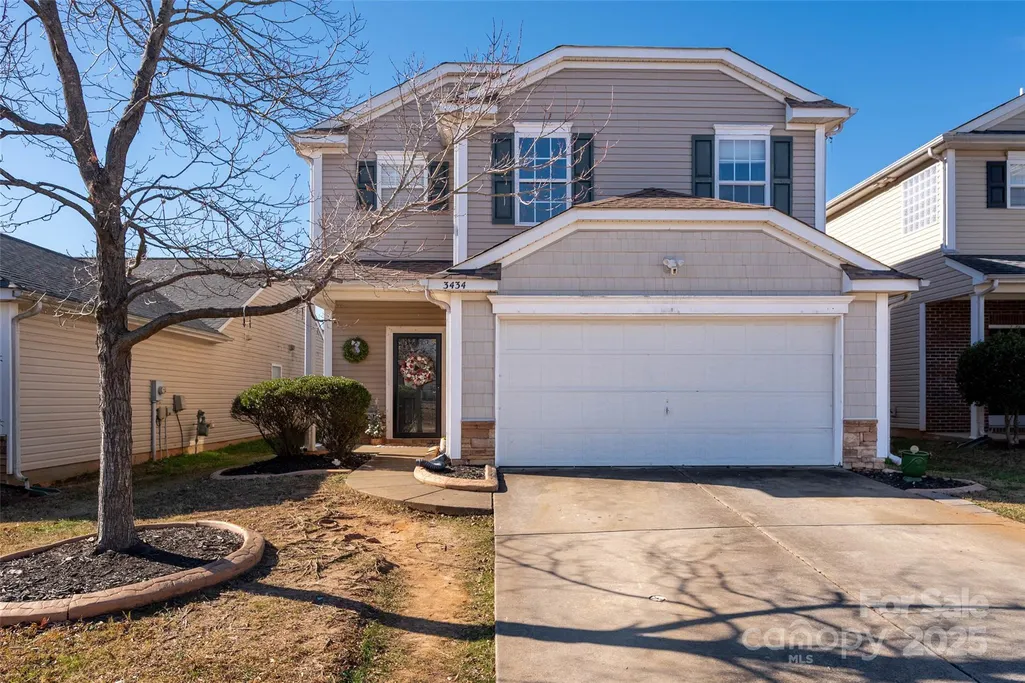
3434 Charterhall Lane, Charlotte, NC
Price
$ 300,000
Property Attributes
- ID#4330363
- TypeSingle Family
- Listing Status Sold
- CountyMECKLENBURG
- CityCharlotte
- AreaMecklenburg County
- NeighborhoodBuckleigh
- Zip28215
- Style
- Year Built2006
- Price$ 300,000
- Bedrooms3
- Full Bathrooms2
- Half Bathrooms1
- Sqr Footage1966
- Lot Size0.17 Acres
Data Source:
Canopy MLS
Property Description
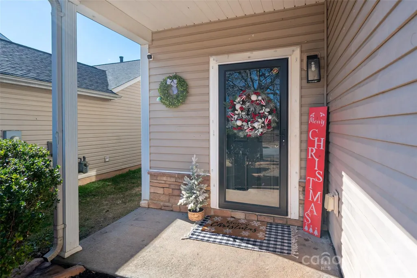
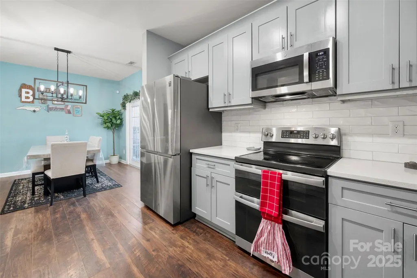
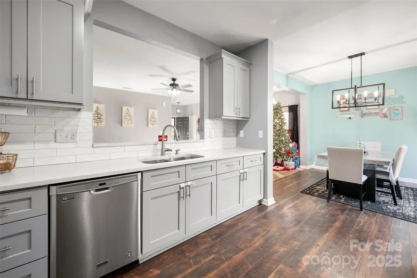
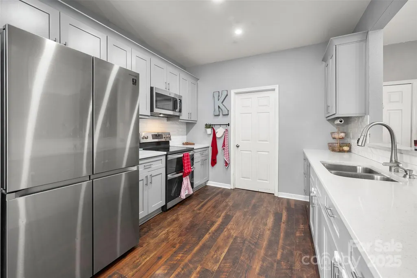
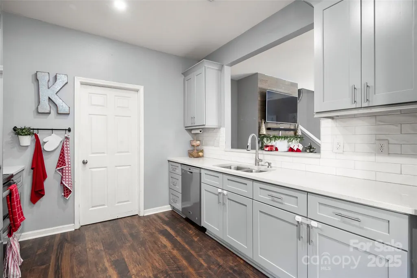
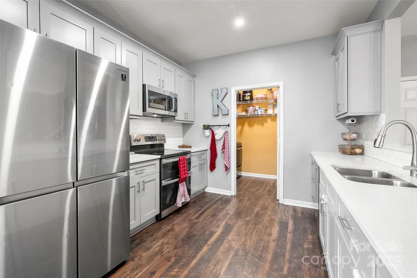
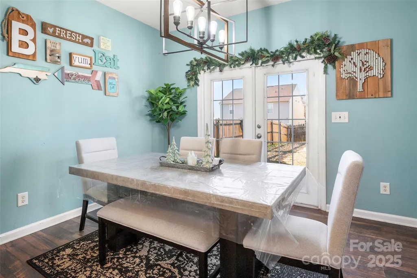
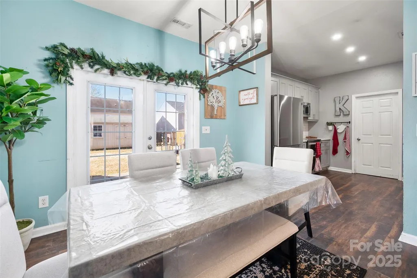
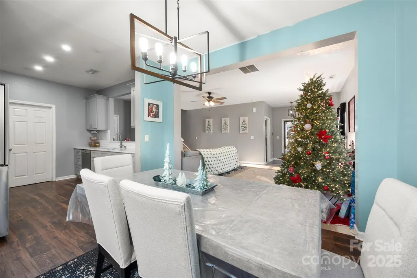
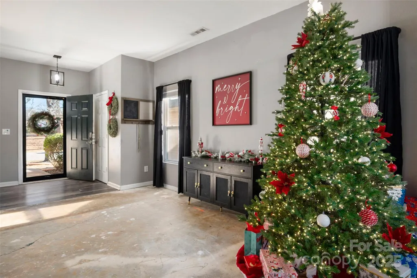
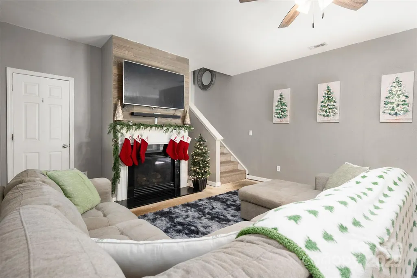
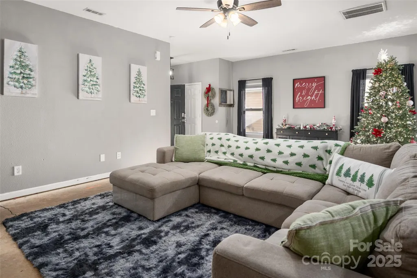
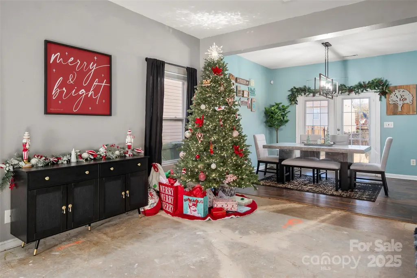
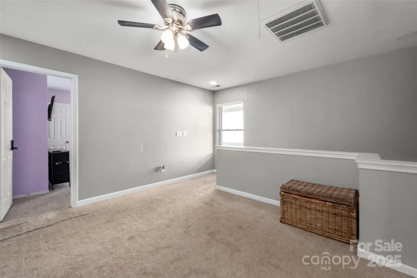
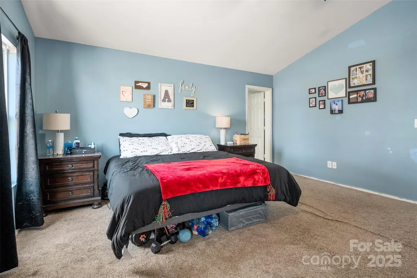
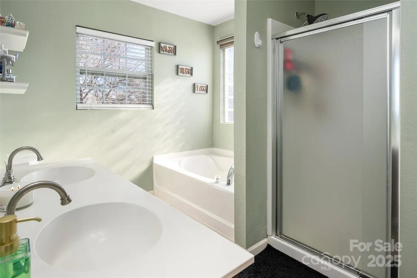
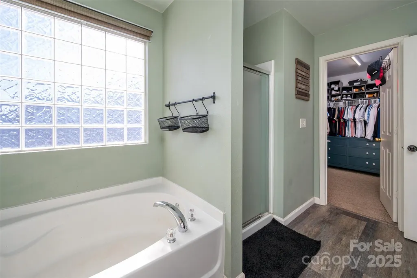
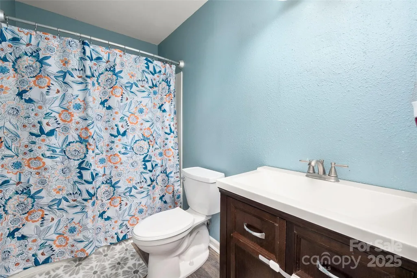
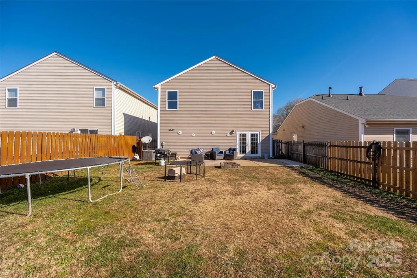
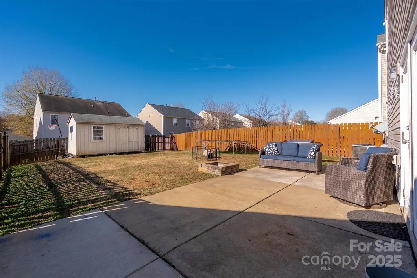
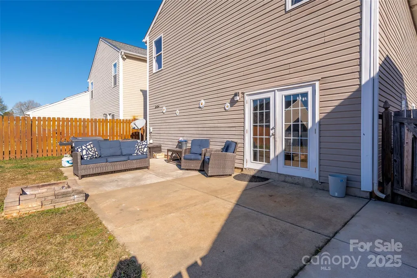
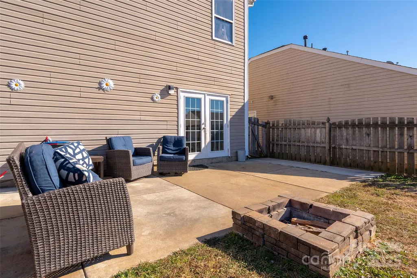
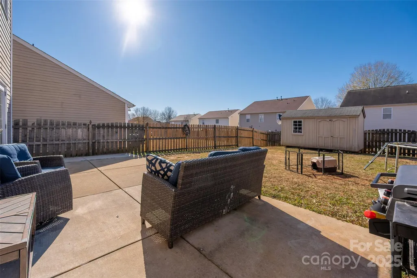
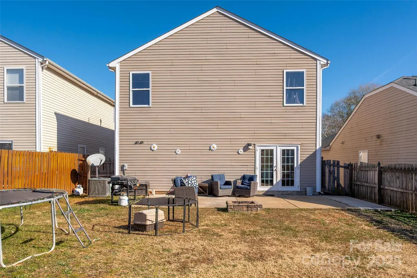
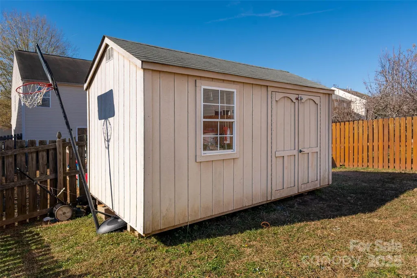
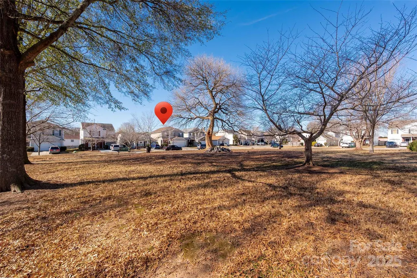
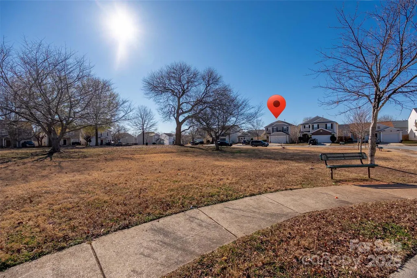
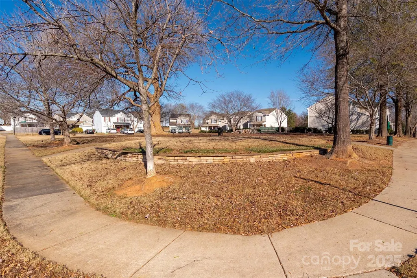
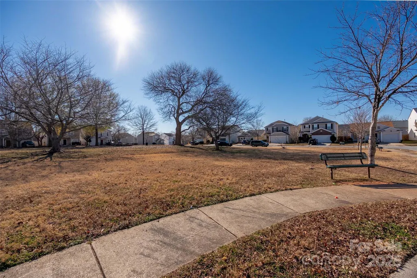
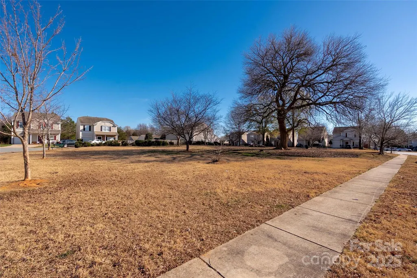
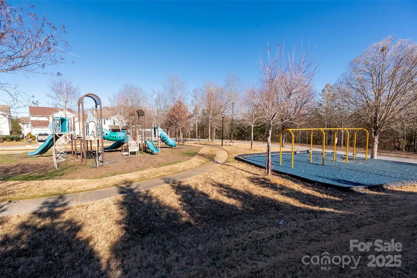
Amazing opportunity in Buckleigh! This 1,966 square feet, 3 bedroom, 2.5 bath home is listed over $50,000 BELOW tax value! Updated kitchen cabinets, countertops, backsplash & Stainless Steel appliances (including the Samsung Flex Refrigerator), with LVP flooring continuing into the dining area. Living room with gas fireplace! A large loft area/ flex space welcomes you to second floor, where all 3 bedrooms are located. Huge primary bedroom with cathedral ceilings. LVP flooring in the ensuite bathroom (and second full bath), with dual sinks, walk-in closet, standing shower & garden tub. Extended concrete patio (336 square feet!) in the fenced backyard, fire pit and storage shed (to convey). Architectural 3 tab GAF HD shingle roof replaced 10/2016, recently replaced water heater (2023). Home located directly across from the HOA common area/park. Neighborhood walking trails connect to Reedy Creek Park! Bring your vision- this home is perfect for investors or DIY enthusiasts who want to build instant equity with repairs & improvements. This property is not presently suitable for FHA or VA financing - However, Sellers may consider repairs/concessions (to include foundation repairs of approximately 9k) with an acceptable offer.
| Price History |
|---|
General Features
| Cooling | Central Air |
|---|---|
| Year Built | 2006 |
| Restrictions | Architectural Review |
| Elementary School | J.W. Grier |
| Appliances | Dishwasher,Electric Range,Microwave,Refrigerator,Washer/Dryer |
| New Construction | No |
| Lot Size Units | Acres |
| Middle/Junior High School | Northridge |
| Association Name | Cedar Management Group |
| Roof | Architectural Shingle |
| County | Mecklenburg |
| Property Subtype | Single Family Residence |
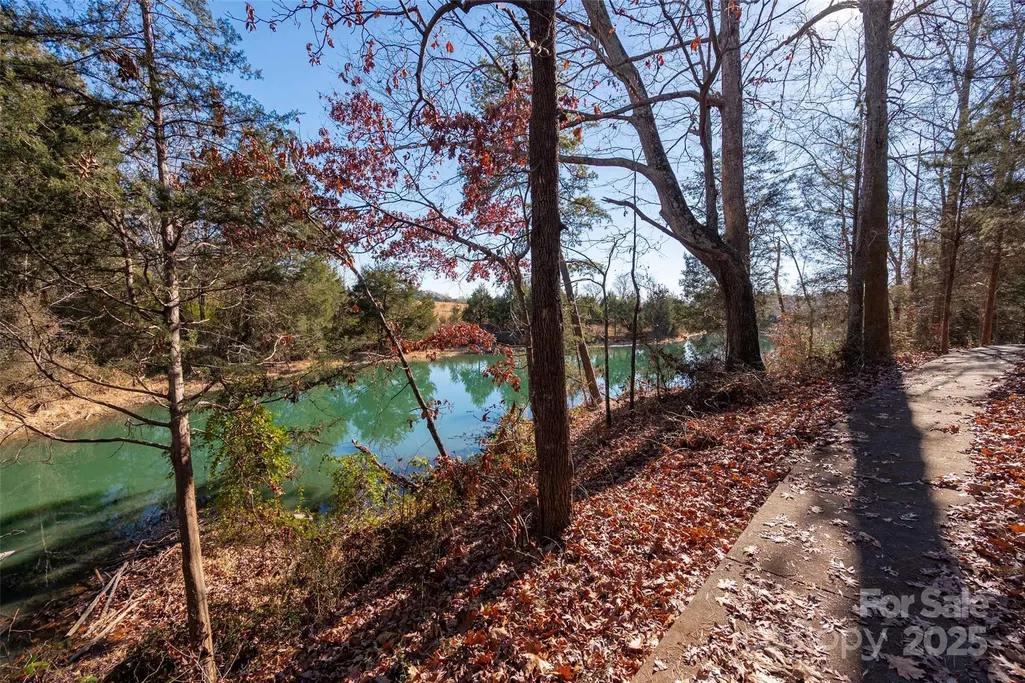
| Community Features | Picnic Area,Playground,Sidewalks,Walking Trails |
| Assoc Fee Paid Per | Quarterly |
| Utilities | Electricity Connected,Natural Gas,Underground Utilities |
| Sewer | Public Sewer |
| Standard Status | Closed |
| City | Charlotte |
| High School | Rocky River |
| CAR_HOASubjectTo | Required |
| HOA Fee | 109 |
| Construction Type | Site Built |
| Full Baths | 2 |
| Heating | Forced Air |
| Tax Assessed Value | 366300 |
| Construction Materials | Stone,Vinyl |
| Living Area | 1966 |
| Directions | From 485: Take the Rocky River Rd Exit (36). Stay on Rocky River Rd for approximately 2 miles. Left on to Mortonhall Rd. Right on to Charterhall Lane,home is on the left across from the community com |
| Waterfront Features | None |
| HOA | Yes |
| Subdivision Name | Buckleigh |
| Property Type | Residential |
Interior Features
| Above Grade Finished Area | 1966 |
|---|---|
| Fireplace Y/N | Yes |
| Total Bedrooms | 3 |
| Half Baths | 1 |
| Total Baths | 3 |
| SqFt Main | 834 |
| Interior Amenities | Attic Stairs Pulldown,Garden Tub,Open Floorplan,Pantry,Walk-In Closet(s),Walk-In Pantry |
| SqFt Garage | 393 |
| Laundry Features | Utility Room,Main Level |
| SqFt Upper | 1132 |
| Flooring | Carpet,Concrete,Laminate |
| Fireplace Features | Gas Log,Living Room |
Exterior Features
| Exterior Amenities | Fire Pit |
|---|---|
| Main Level Garage YN | Yes |
| Street Suffix | Lane |
| Road Responsibility | Private Maintained Road |
| Lot Features | Level |
| Lot Size Area | 0.17 |
| Foundation Details | Slab |
| Street Name | Charterhall |
| Road Surface Type | Concrete,Paved |
| Parking Features | Driveway,Attached Garage |
| Water Source | City |
Amenities
- Foreclosure
- Views
- Short Sale
- New Construction
- Adult 55+
- Lease To Own
- No HOA Fees
- Furnished
- Primary On Main
- Air Conditioning
- Seller Finance
- Green
- Fixer Upper
- Horse
- Golf
- Fireplace
- Deck
- Garage
- Basement
- Pool
Property vs Single Family Average in 28215
Price
Year Built


